
Case study
Loft Insulation Case Study — Combined Loft Upgrade Around a Central Chimney Breast, Birmingham
A 1930s detached loft with a central chimney breast running through it. The floor was topped to a consistent 300mm, SF19 SuperFOIL fitted across the 57m² roof pitch and the boarded area extended to 12m² around the brickwork.
What we found
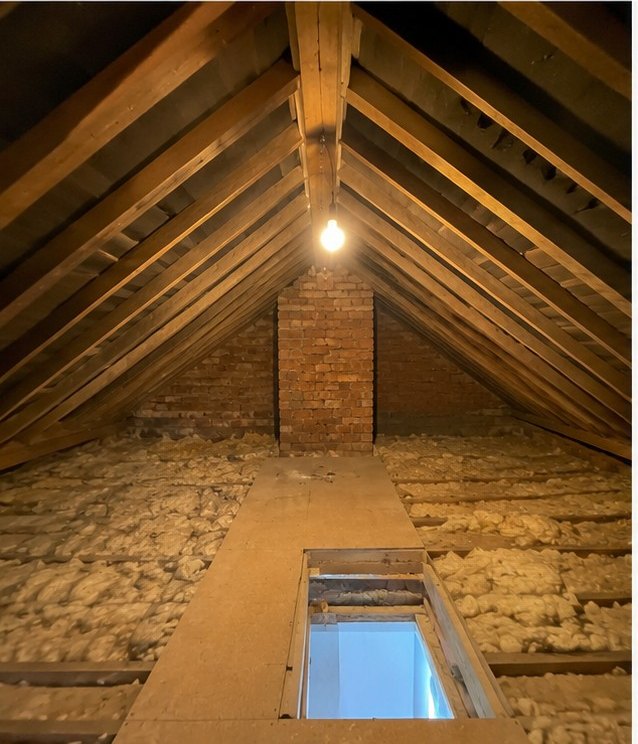
- •Existing floor insulation was inconsistent around the chimney breast and loft hatch
- •The pitched roof was completely uninsulated, leaving the roof space exposed to large temperature changes
- •A central boarded route provided access but did not protect the surrounding ceiling area
- •The chimney and low roof edges created awkward junctions that required accurate cutting and sealing
The problem
The loft was inspected as part of a full assessment of the roof space. A central chimney breast divided it, the insulation at ceiling level was uneven in depth and the roof pitch was untreated.
The loft survey showed that the floor insulation varied in depth and had been disturbed around the chimney and hatch. The roof pitch had no insulation at all, so the loft itself became extremely cold in winter and very warm during sunny periods.
Our assessment
The loft floor measured approximately 41m² and the pitched roof area measured approximately 57m². We recommended topping the floor insulation up to a consistent 300mm using Knauf glass mineral wool, fitting SF19 SuperFOIL across the roof pitch and extending the raised boarded area to 12m². The chimney breast, hatch frame, eaves and structural timbers all required individual detailing.
The installation
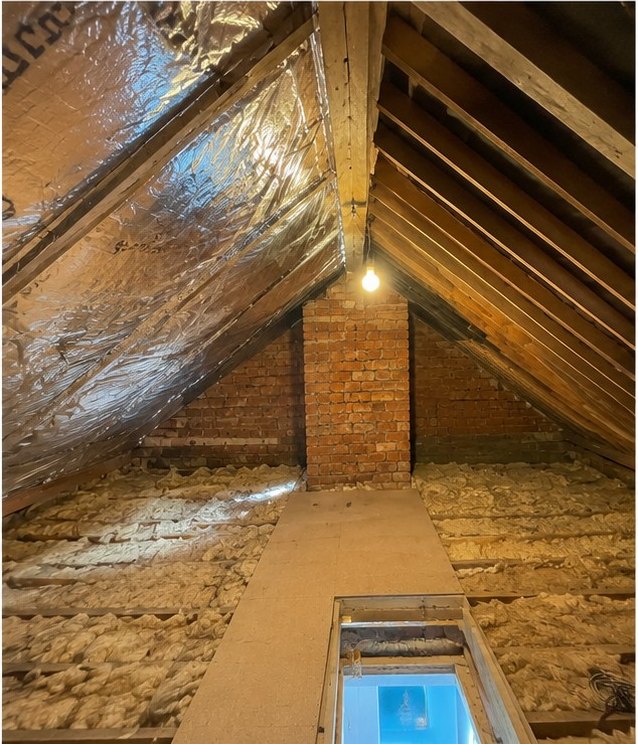
Loose debris and compressed insulation were removed before the existing material was redistributed. A 100mm layer was fitted between the ceiling joists where required, followed by a 200mm cross-laid layer to create a consistent 300mm floor build-up.
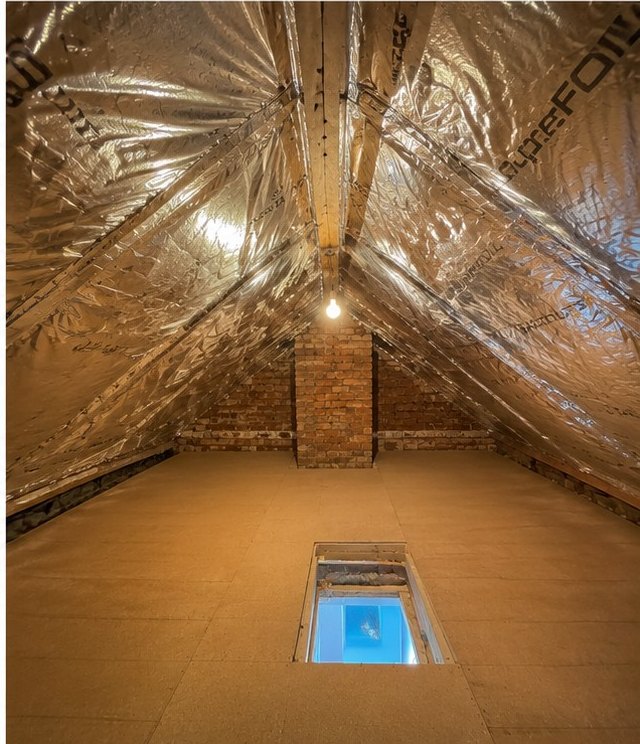
SF19 SuperFOIL was then installed across both roof slopes. The material was fixed across the rafters, cut neatly around the chimney breast and roof timbers, and overlapped and taped to form a continuous layer. Ventilation paths were preserved at the eaves.
A 12m² raised boarding platform was completed around the hatch, leaving a stable route through the loft without compressing the new mineral wool.
The result
The completed loft had full-depth insulation at ceiling level, a continuous reflective layer across the roof pitch and a practical boarded area around the hatch. Coverage was continuous around the chimney brickwork, and the boarded area was left clear and usable.
The installation helped to
- Reduced heat loss through both the loft floor and roof pitch
- Improved detailing around the chimney and hatch
- Created 12m² of usable raised storage
- Maintained ventilation at the eaves
- Improved the overall condition and usability of the loft
Free, no obligation
Ready to arrange a free loft assessment?
Tell us about your property and we will review your loft requirements, then provide a written recommendation and quotation before any work begins.