
Case study
Loft Insulation Case Study — Large Loft Brought Up to a 300mm Insulation Depth, Manchester
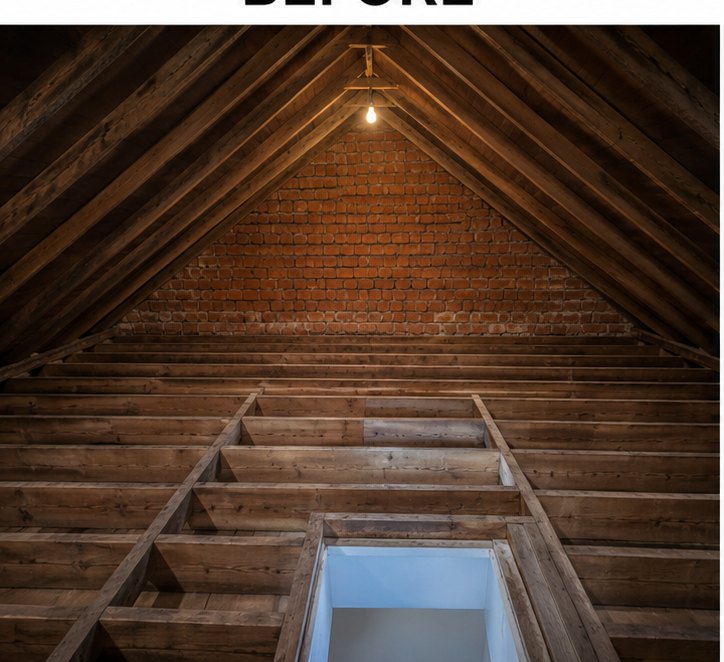
A large 54m² loft floor with exposed joists, older timber framing and no continuous insulation layer. A full 300mm Knauf glass mineral wool system was installed for even, continuous coverage.
What we found
- •A large loft floor with exposed joists and no continuous insulation layer
- •Wide areas where heat could pass directly through the upstairs ceilings
- •A central hatch that needed to remain clear throughout the installation
- •Older timber framing that required accurate cutting and careful placement of each roll
The problem
The house had a large roof space, but the loft floor had never been properly insulated. Exposed joists ran across the full area, with older timber framing that required accurate cutting around each roll.
Because the area was larger than a typical loft, the amount of unprotected ceiling surface was significant. The central hatch also needed to remain clear throughout the installation.
Our assessment
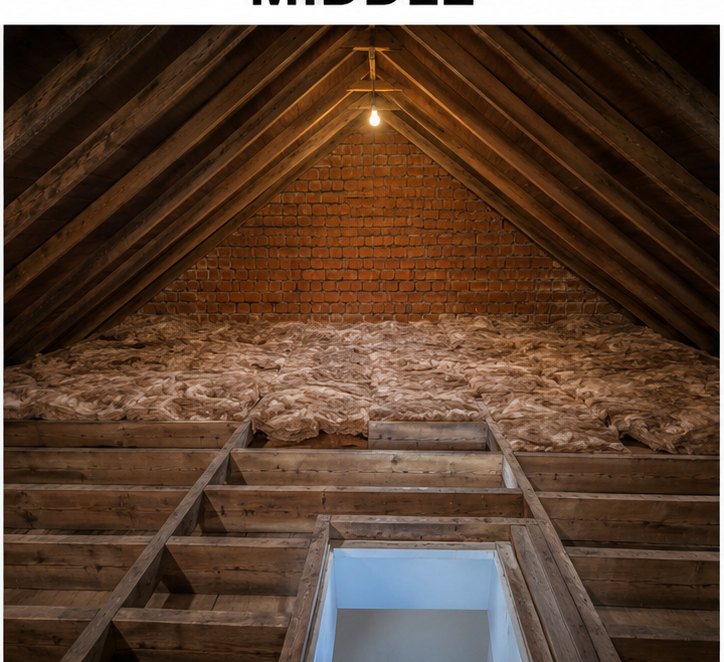
The loft floor measured approximately 54m². The structure was dry and suitable for a standard cold-roof insulation upgrade. We recommended a full 300mm system, consisting of 100mm Knauf glass mineral wool between the joists and 200mm laid across the top to reduce thermal bridging.
The installation
The loft was divided into sections so the team could work safely from the hatch towards the gable wall. The first layer was installed tightly between the joists, with smaller sections cut around trimmers and timber intersections.
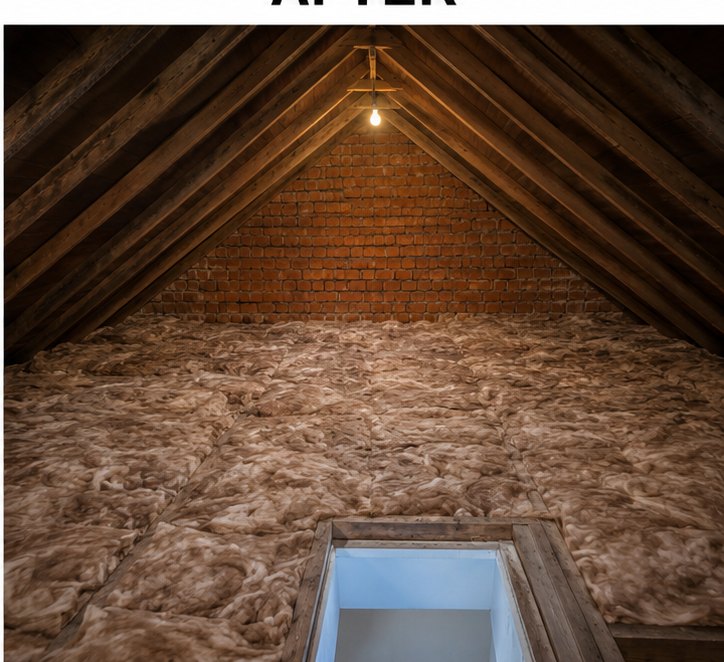
The second layer was cross-laid across the entire floor. Particular attention was paid to the perimeter, the hatch opening and the areas beneath the lower roof slopes. The final depth was checked at several points before the loft was cleaned and inspected.
The result
The finished loft had a continuous 300mm insulation layer across the full 54m² floor. The perimeter, the hatch opening and the areas beneath the lower roof slopes were all covered, and the final depth was checked at several points.
The installation helped to
- Reduced heat loss across a large loft area
- Improved comfort across the bedrooms and landing
- Maintained an even depth across the older timber framing
- Reduced cold bridging through the ceiling joists
- Delivered a clean and consistent finished installation
Free, no obligation
Ready to arrange a free loft assessment?
Tell us about your property and we will review your loft requirements, then provide a written recommendation and quotation before any work begins.