
Case study
Loft Insulation Case Study — Complete Loft Floor Upgrade in a Traditional Brick-Gable Roof, London
A traditional brick-gable loft found almost completely uninsulated, with the ceiling joists exposed across the full 46m² floor. A full 300mm Knauf glass mineral wool layer was installed from hatch to gable.
What we found
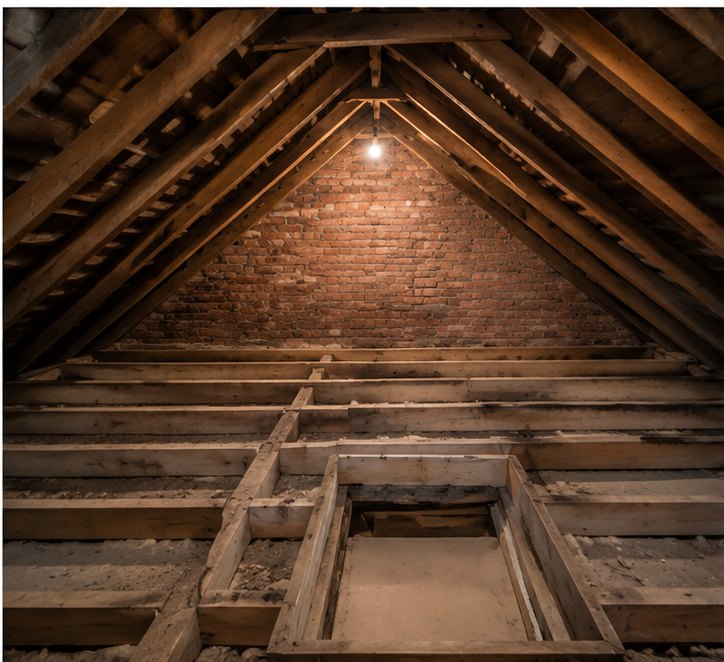
- •A traditional brick-gable loft with exposed joists across the full floor
- •A centrally positioned hatch with no insulation around the opening
- •Dust and small debris within the joist bays
- •No effective barrier to slow heat loss from the rooms below
The problem
The property was inspected as part of a full loft assessment. The roof space was a traditional brick-gable construction with a centrally positioned hatch opening onto an open, unboarded floor.
The loft survey showed that the floor was almost completely uninsulated. The open joists and central hatch allowed heat to move directly into the roof space.
Our assessment
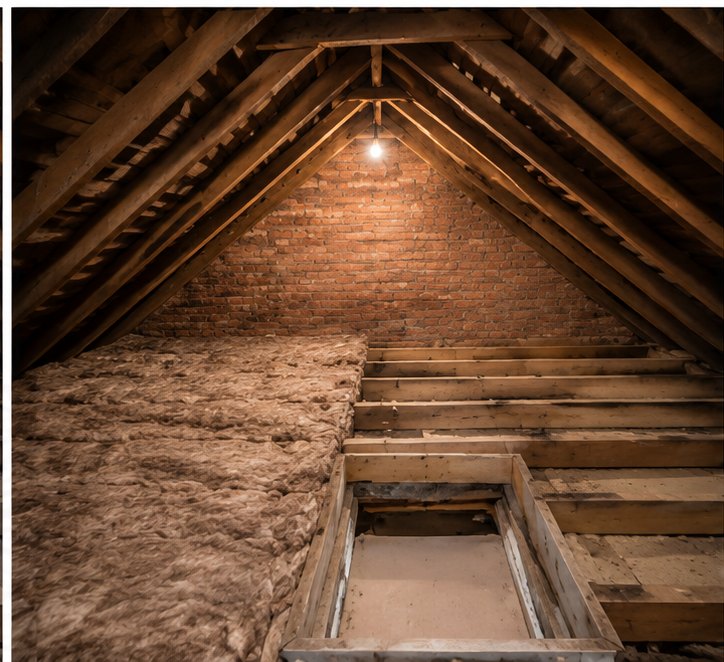
The loft floor measured approximately 46m². The roof structure was suitable for a straightforward cold-roof upgrade. We recommended 300mm of Knauf glass mineral wool, installed as 100mm between the joists with a further 200mm cross-laid above.
The installation
The floor was cleaned and loose debris was removed from the joist bays. The first layer was cut to fit between the timbers and around the hatch trimmers.
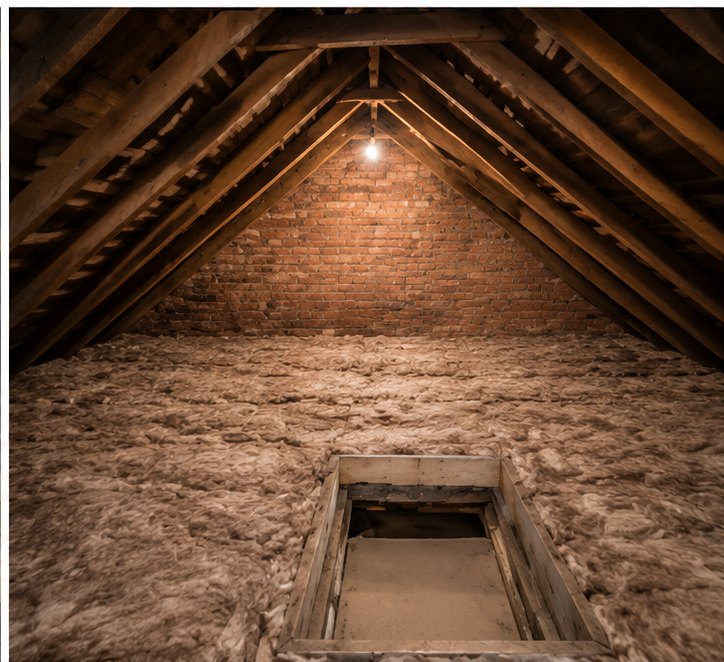
The 200mm top layer was installed across the joists to create continuous coverage from the hatch to the gable wall. The insulation was finished neatly at the edges without blocking ventilation, and the final depth was checked throughout the loft.
The result
The completed loft had an even 300mm insulation layer across the full floor area, continuous from the hatch to the gable wall and finished neatly at the edges without blocking the eaves ventilation.
The installation helped to
- Reduced heat loss through the loft floor
- Improved comfort across the upstairs rooms
- Reduced cold spots around the central hatch
- Provided a consistent 300mm depth from the hatch to the gable
- Improved the overall condition and appearance of the loft
Free, no obligation
Ready to arrange a free loft assessment?
Tell us about your property and we will review your loft requirements, then provide a written recommendation and quotation before any work begins.